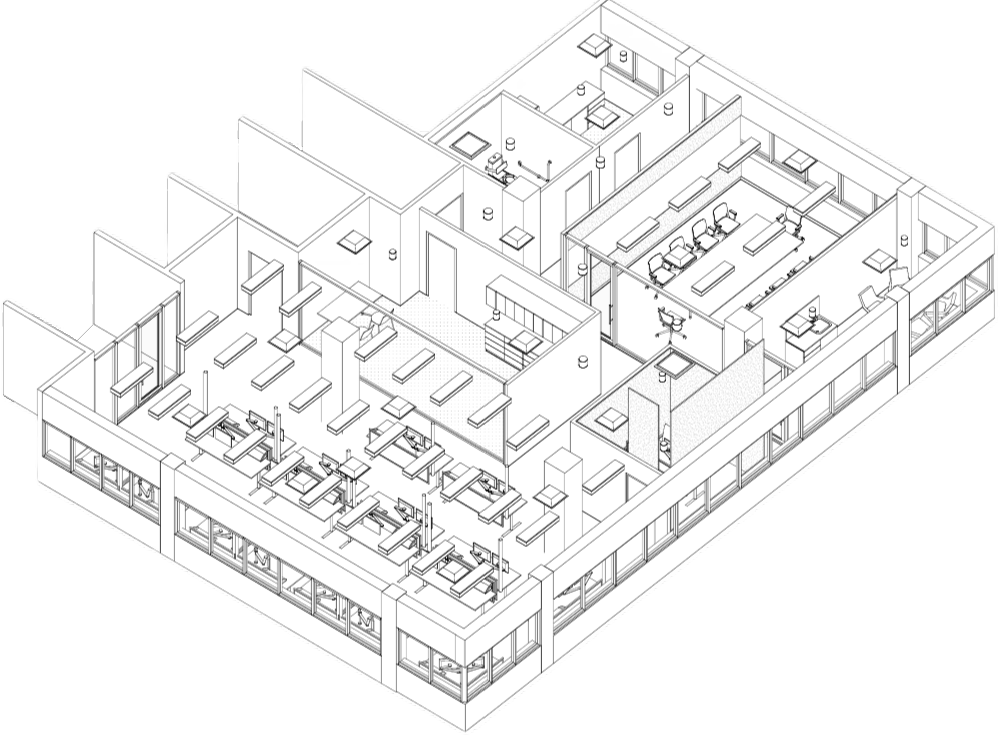
THE
OFFICE
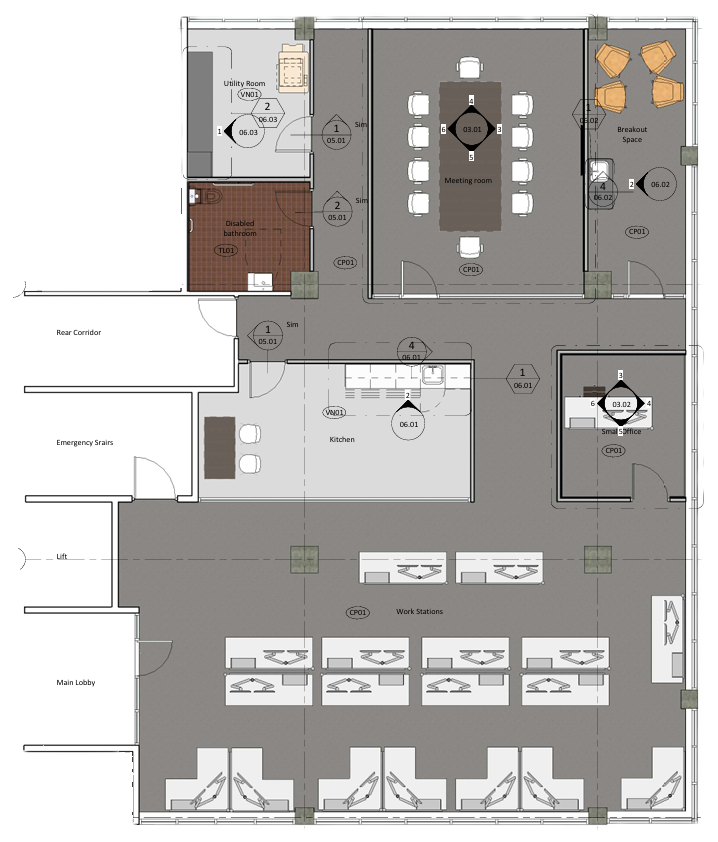
A technical interior design project focused on the redesign and documentation of an existing office space for a professional firm. The project was developed across three stages, progressing from initial spatial planning through to detailed construction documentation. The proposed office accommodates 20 staff and includes 18 workstations, a private office, 10-person meeting room, breakout area, commercial printer and utility space, office kitchen and accessible bathroom.
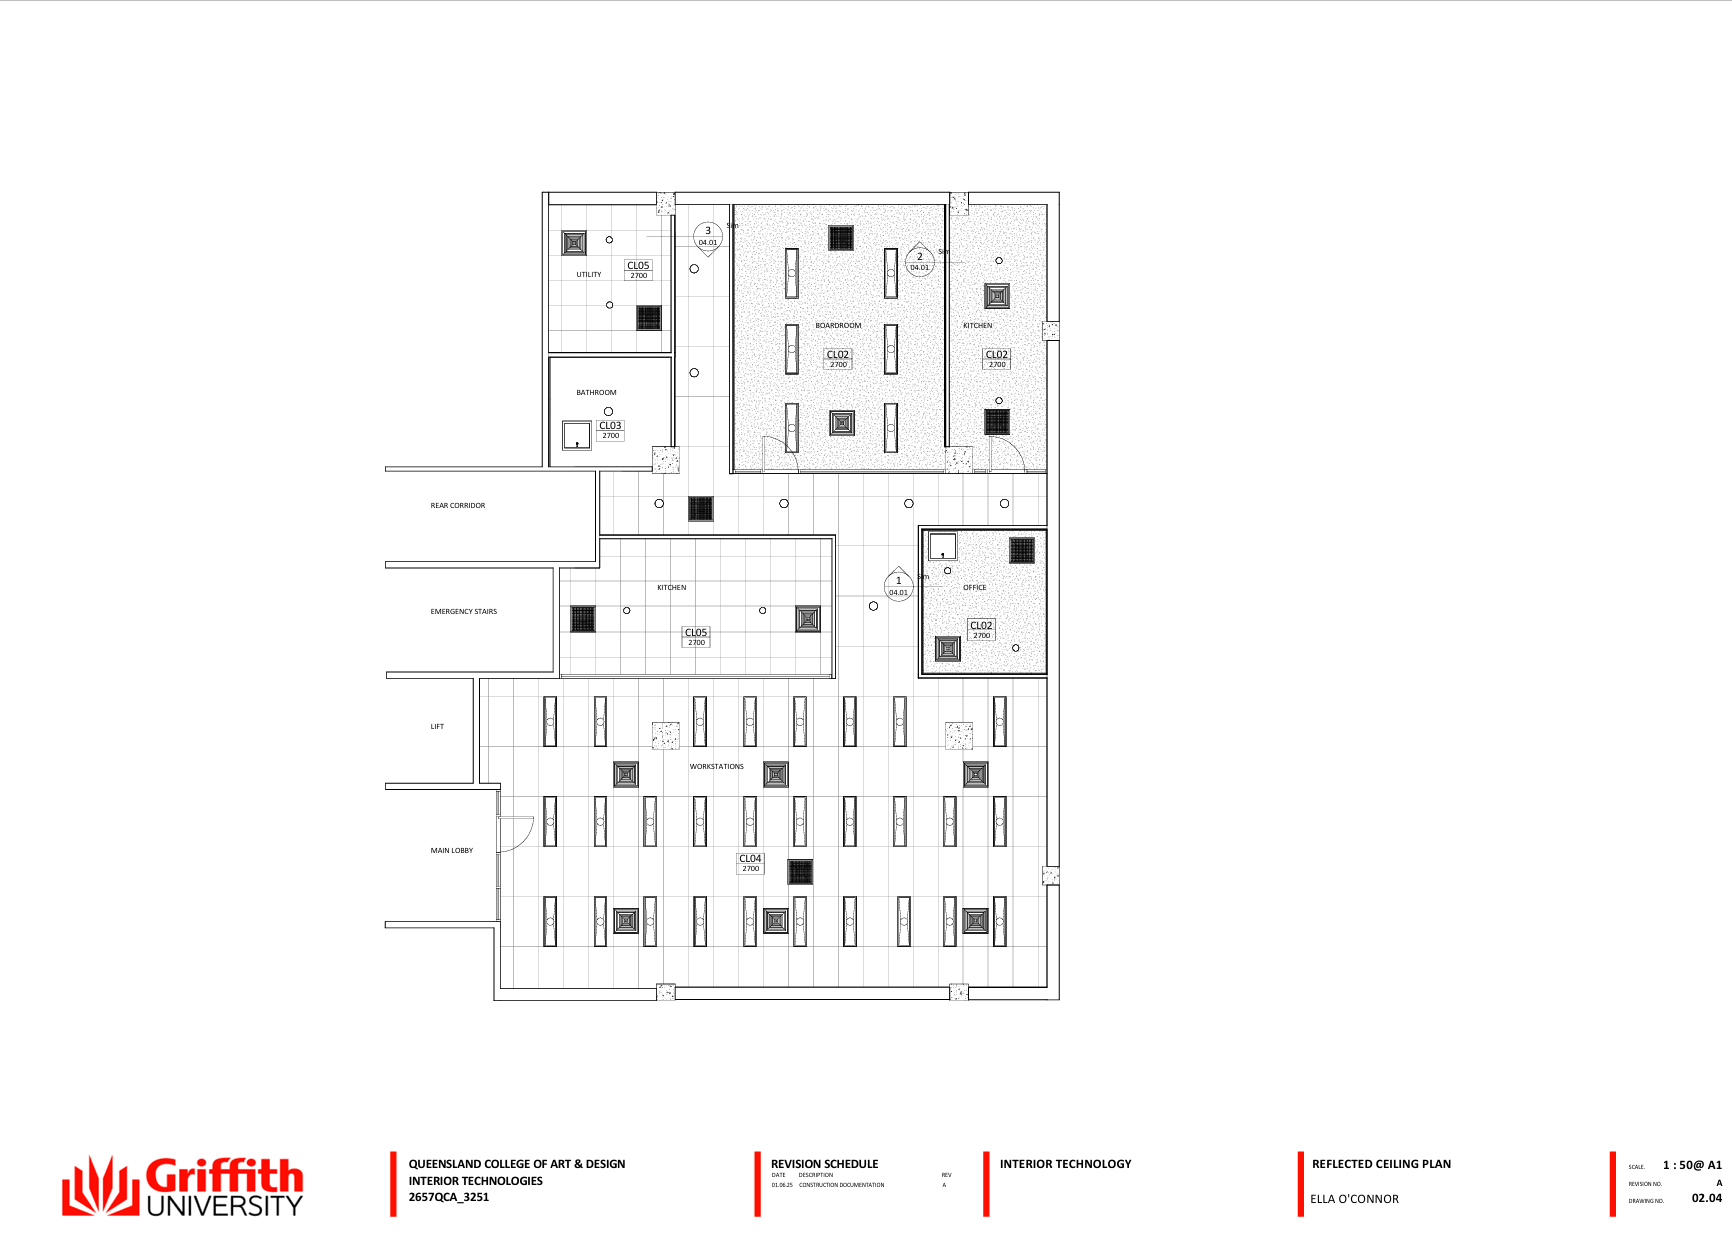
The project was developed using Revit, beginning with an existing AutoCAD underlay to establish the base building model. The design was progressively developed through spatial planning, demolition and general arrangement plans, followed by ceiling and partition plans, room layouts, joinery design and material detailing.
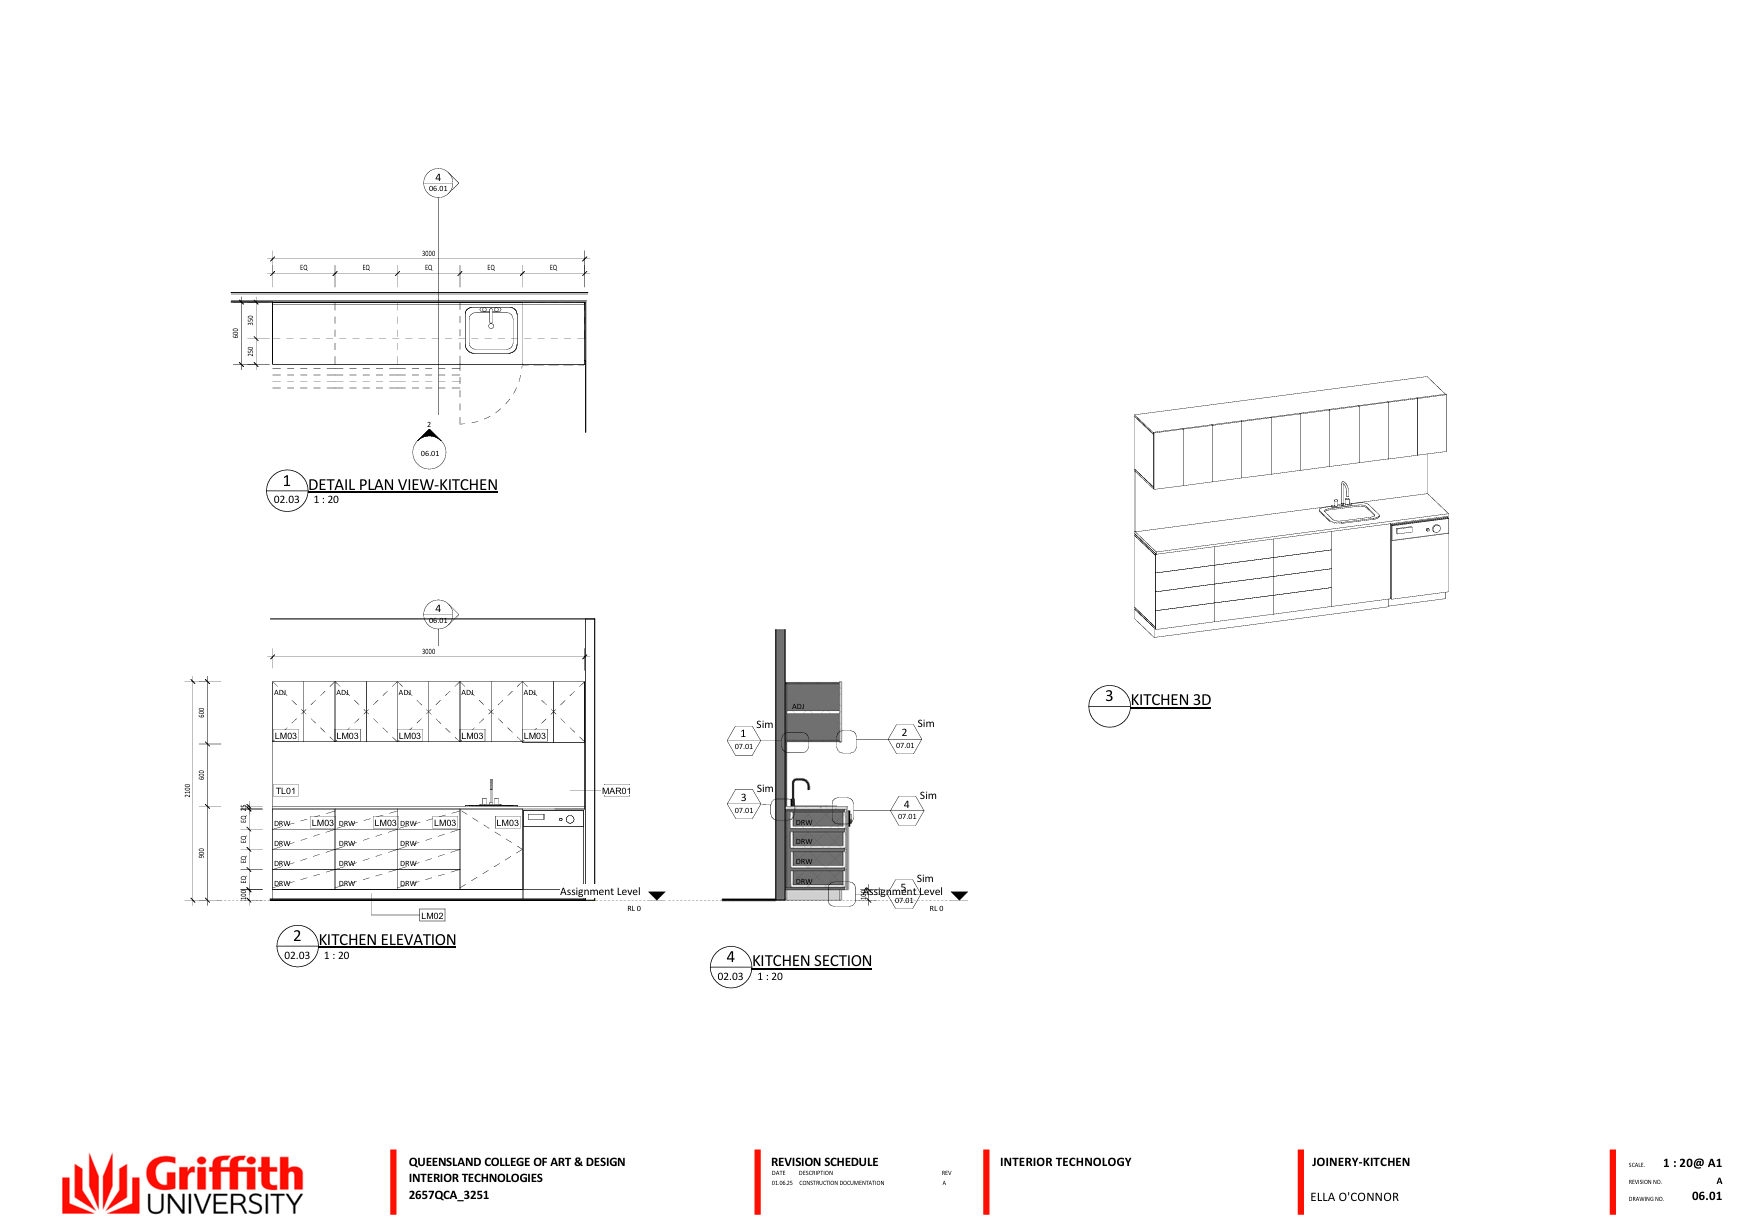
The final stage focused on construction documentation, including partition and ceiling junctions, floor and wall finish details, and detailed joinery junctions. The project demonstrates the progression from conceptual spatial planning to a coordinated and technically resolved interior design proposal.